
Open House Sat, Sep 19th 11:30 AM - 1:30 PM - Primary on Main
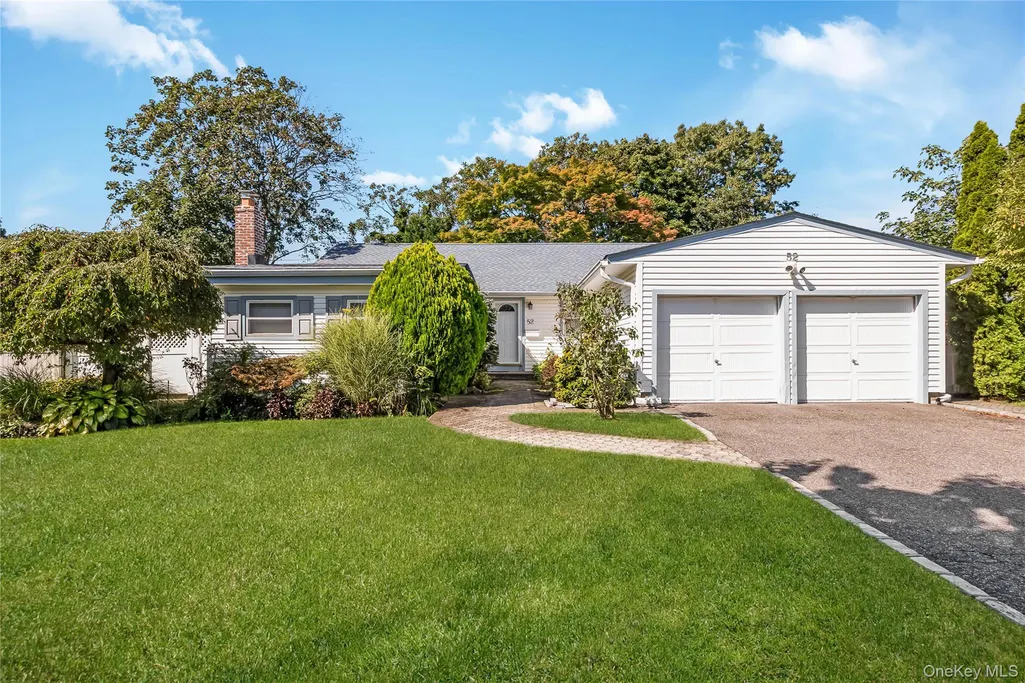
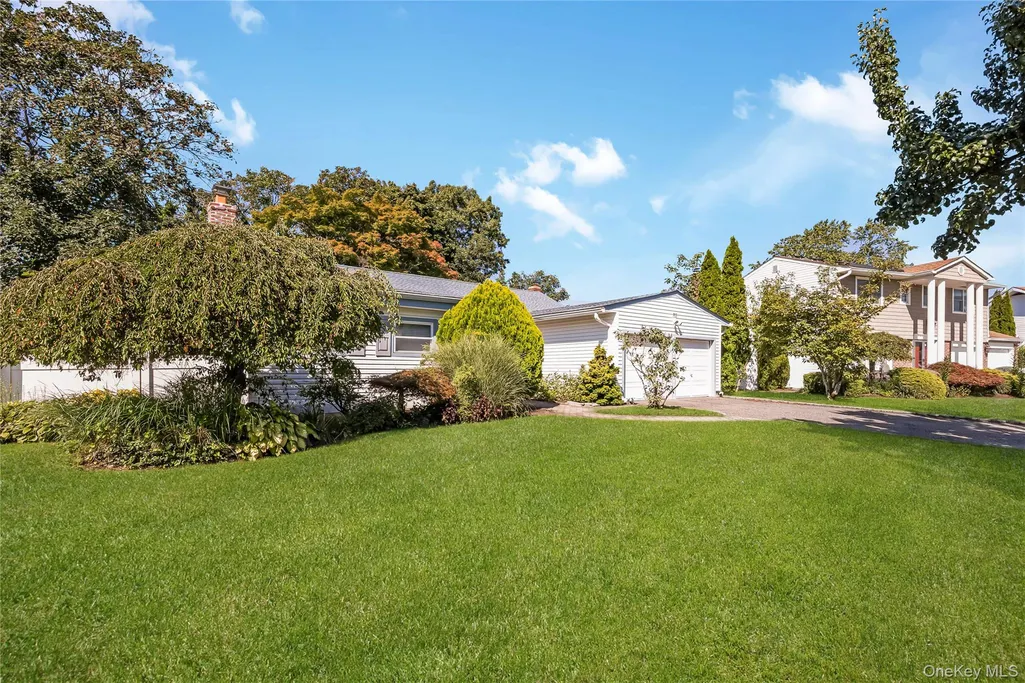
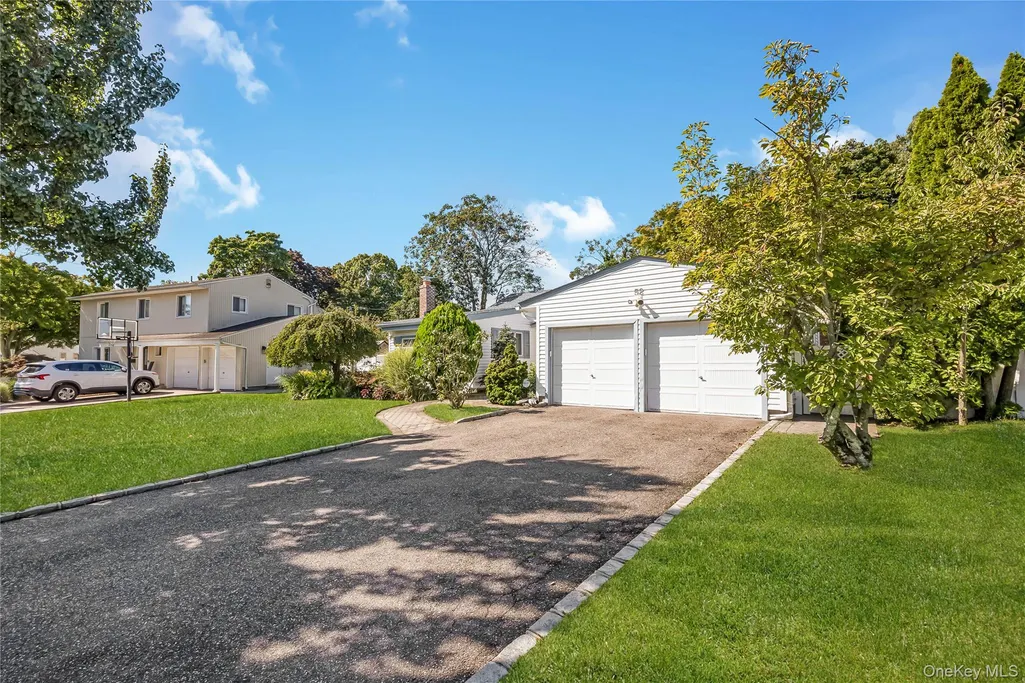
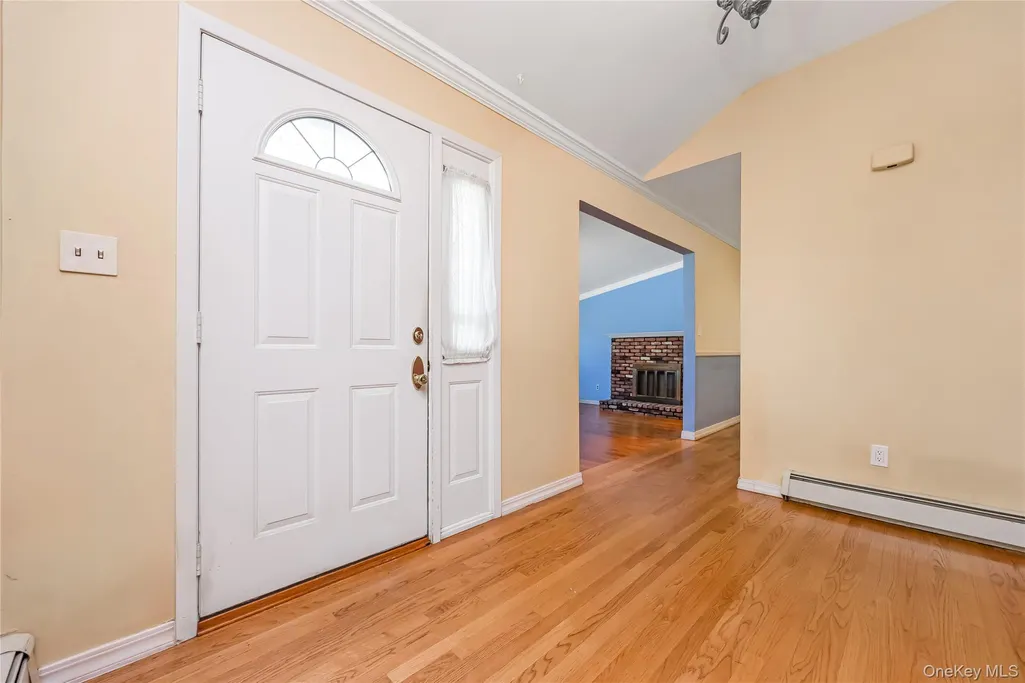
Address
52 Voorhis Drive, Old Bethpage, NY
Price
$ 1,099,998
Property Attributes
- MLS#1048008
- TypeSingle Family
- Listing Status Active
- CountyNASSAU
- CityOld Bethpage
- Zip11804
- StyleExp Ranch
- Year Built1964
- Taxes$ 18916
- Price$ 1,099,998
- Bedrooms3
- Full Bathrooms3
- Half Bathrooms0
- Sqr Footage1982
- Lot Size0.2373 Acres
Data Source:
Listings courtesy of OneKey® MLS as distributed by MLS GRID
Property Description
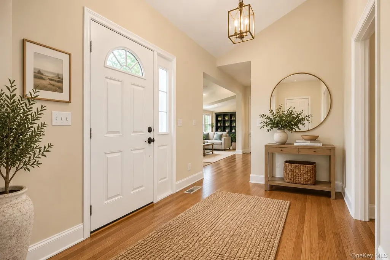
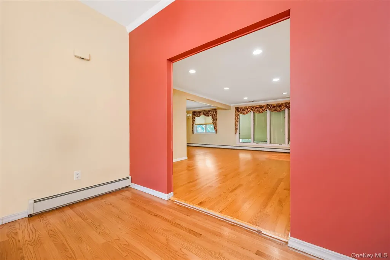
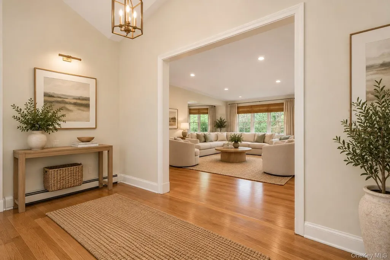
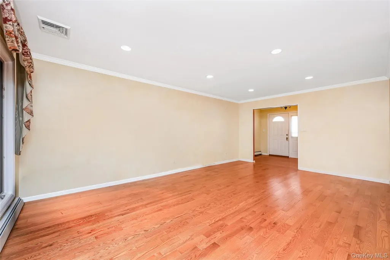
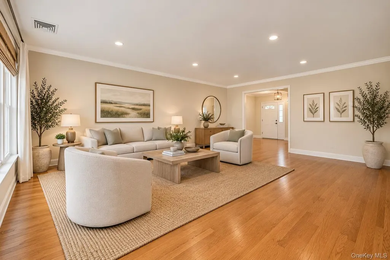
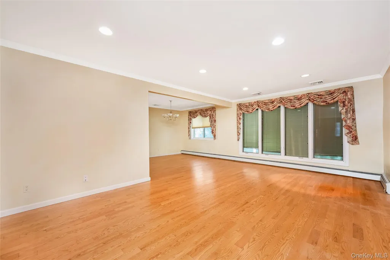
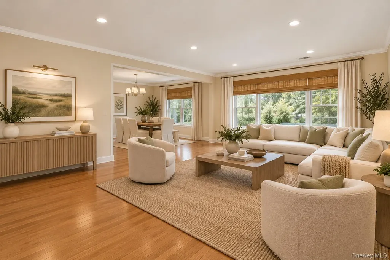
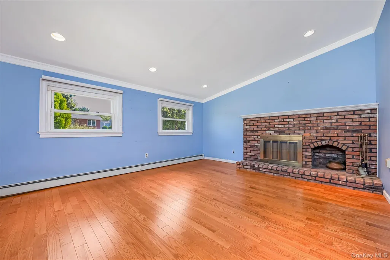
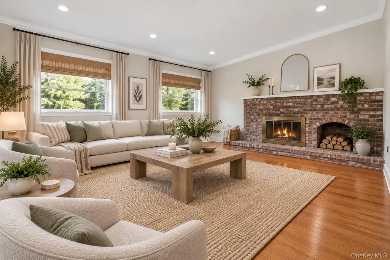
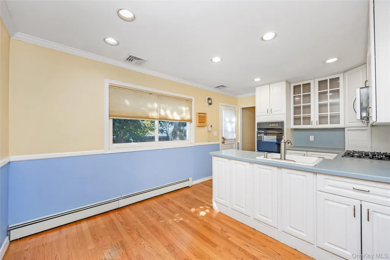
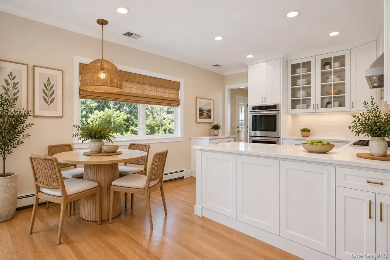
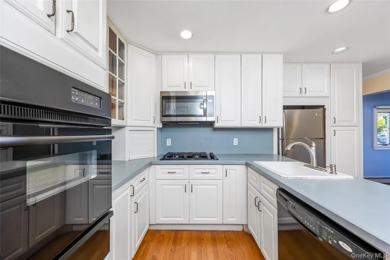
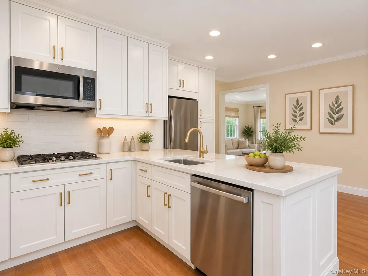
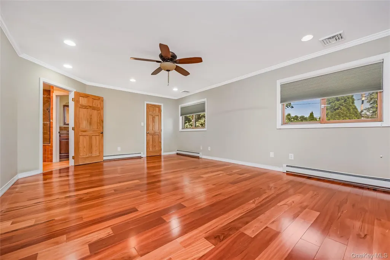
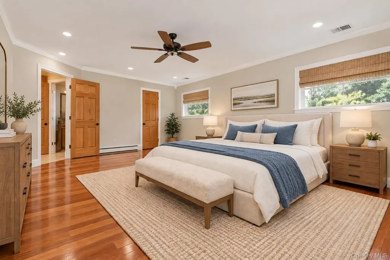
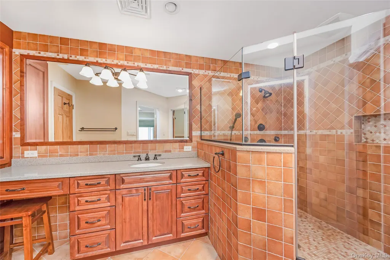
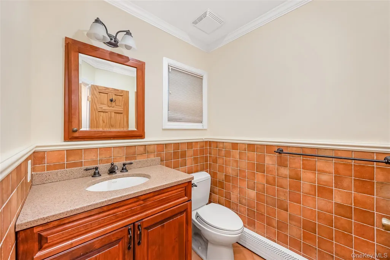
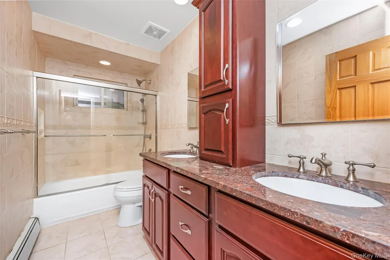
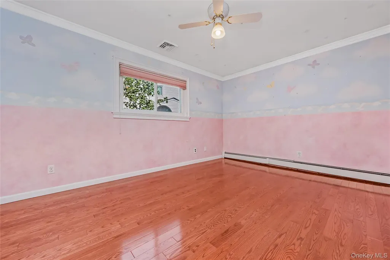
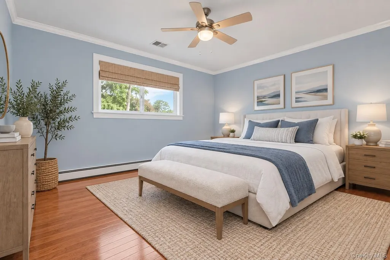
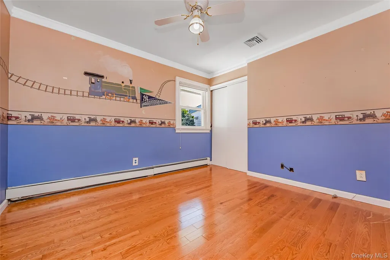
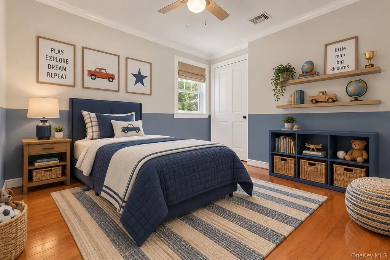
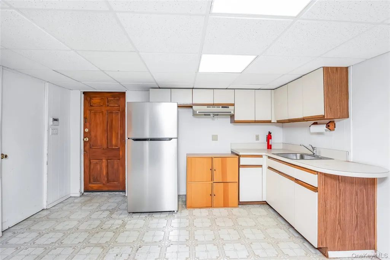
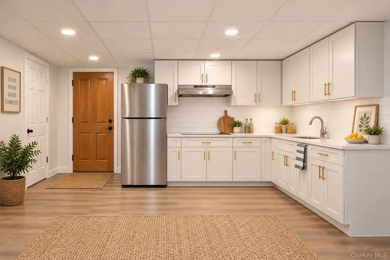
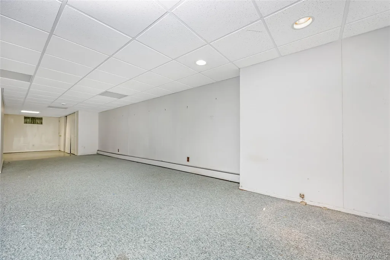
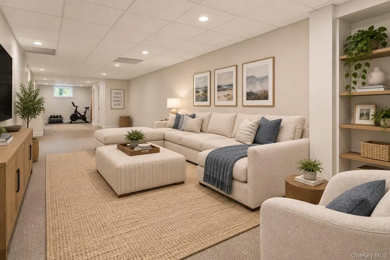
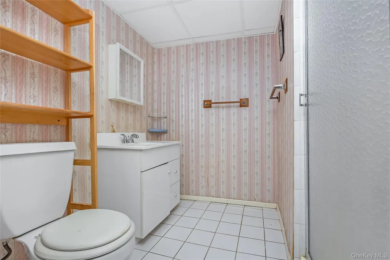
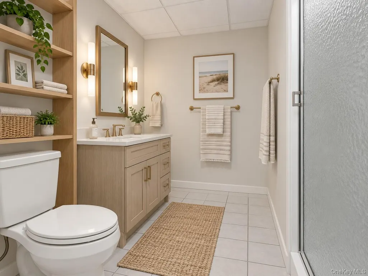
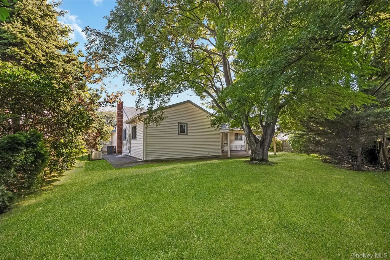
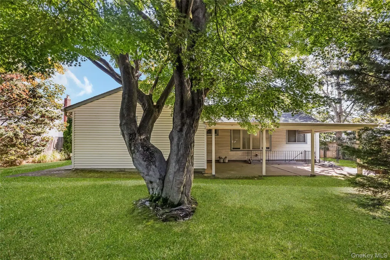
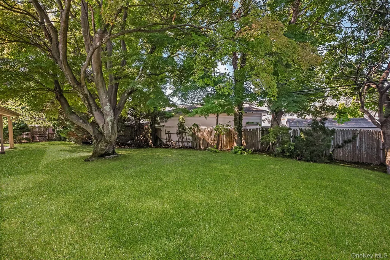
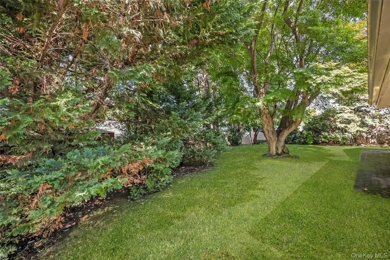
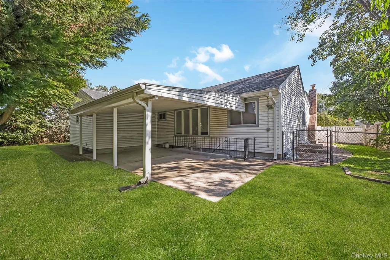
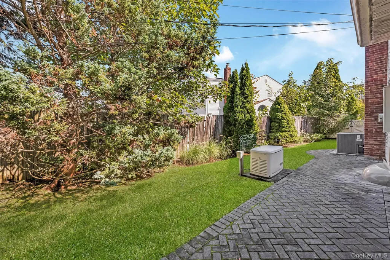
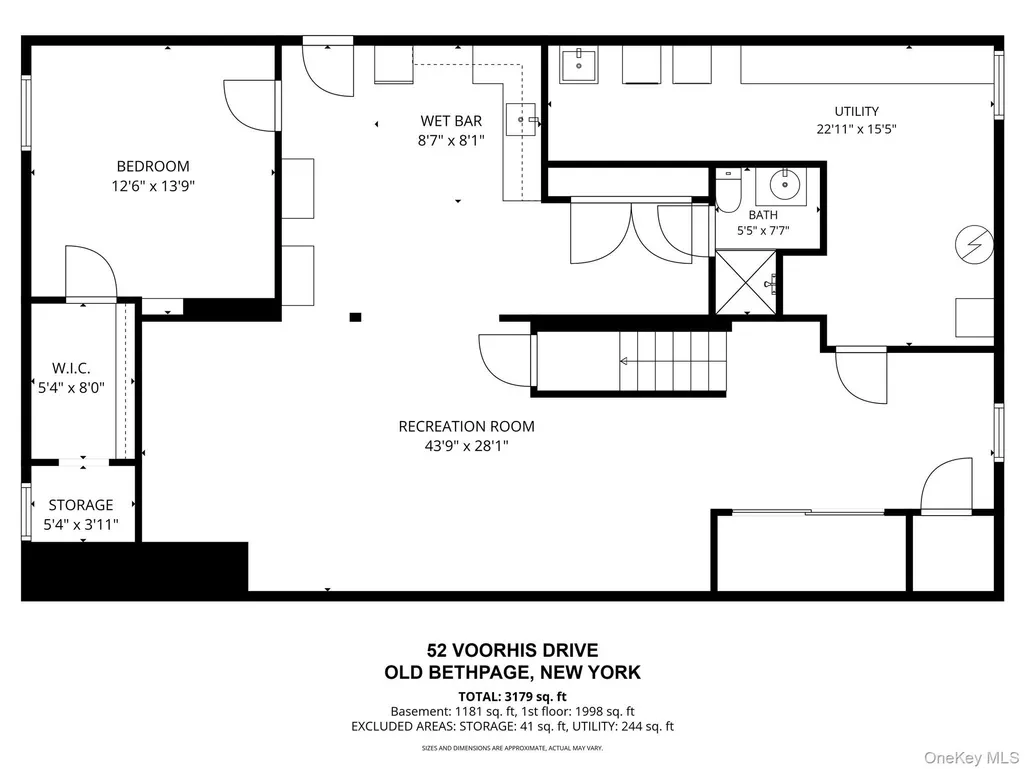
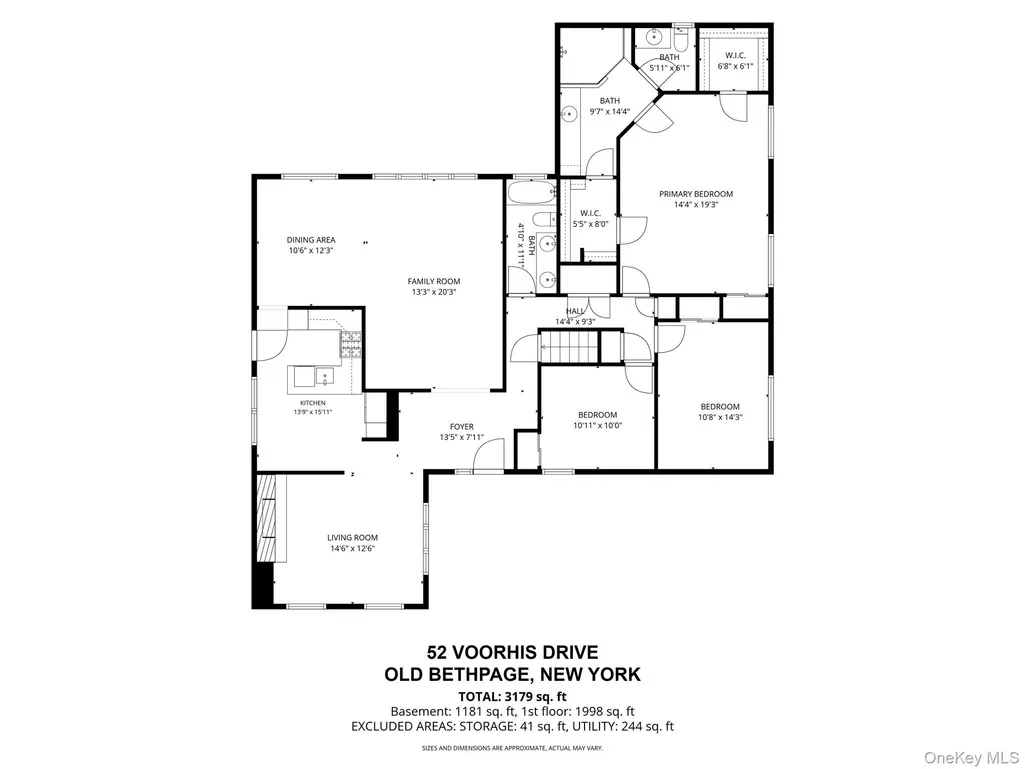
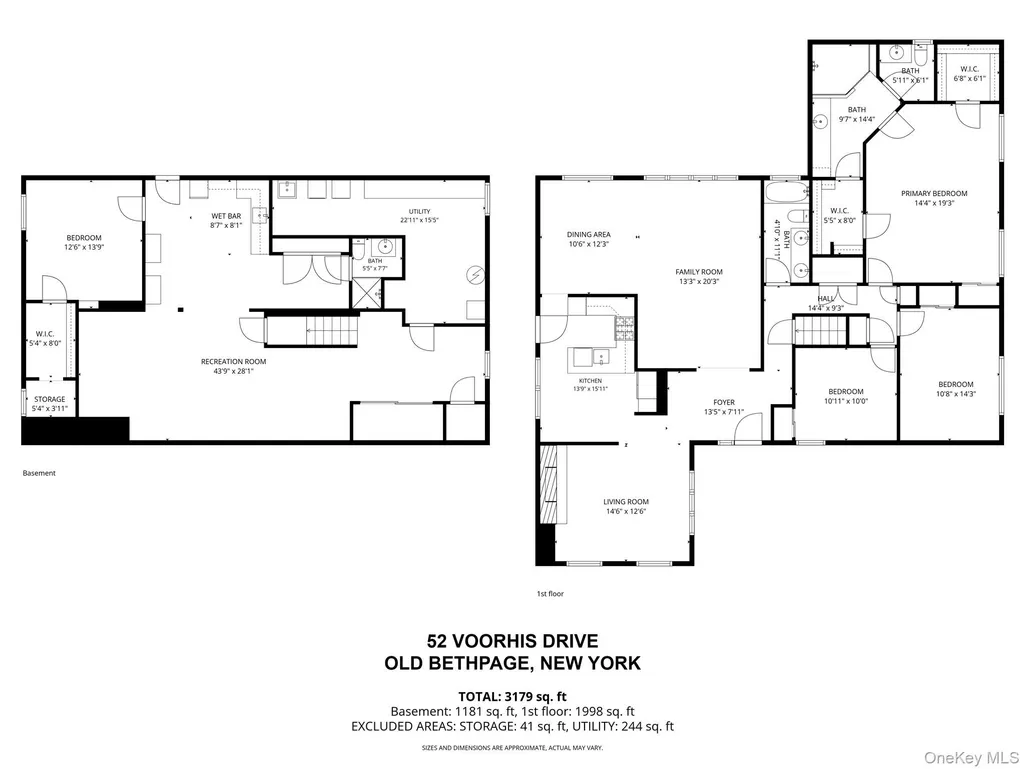
Welcome to this exceptional expanded ranch nestled in the desirable Seton Hills section of Old Bethpage, within the acclaimed Plainview-Old Bethpage School District. Thoughtfully designed for comfortable living and entertaining, this spacious, extended three-bedroom, three-full-bath home offers an abundance of space, versatility, and exciting possibilities. The generously expanded primary suite offers a private retreat, featuring two custom wic, an additional closet, and a beautifully appointed full en-suite bath complete with a private water closet. The main living area features a spacious dining area, creating an inviting setting for gatherings and everyday living. A welcoming den with a beautiful wood-burning fireplace provides the perfect space to relax, unwind, or entertain. The full partially finished basement dramatically expands the living possibilities and features a summer kitchen, full bathroom, potential 4th bedroom and convenient walkout access to the yard, with possible egress. This versatile lower level is ideal for recreation, entertaining, extended living, or creating a comfortable multi-generational space. The combination of flexible living areas and three full baths provides tremendous potential to accommodate a variety of lifestyles. Recent improvements include a full-house generator, new gas furnace and water heater, new central air compressor, and smart thermostat. Abundant storage throughout adds to the home’s functionality. Ideally located near highly regarded schools, parks, major highways, places of worship, restaurants, shopping, and everyday conveniences. This is a rare Golden opportunity to own a spacious and versatile home in one of Old Bethpage’s most desirable neighborhoods, with the flexibility to personalize and create the home you’ve envisioned.
| Elementary School | Middle School | High School |
|---|---|---|
| Old Bethpage School Elementary School | H B Mattlin Middle School | Plainview-Old Bethpage/Jfk Hs |
| Price History | |
|---|---|
| 9/17/2026 | Listed $1,099,998 |
General Features
| Sewer | Public Sewer |
|---|---|
| Heating | Baseboard,Natural Gas |
| Cooling | Central Air |
| Utilities | Cable Available,Electricity Available,Electricity Connected,Natural Gas Available,Natural Gas Connected,Phone Available,Sewer Available,Sewer Connected,Trash Collection Public,Water Available,Water C |
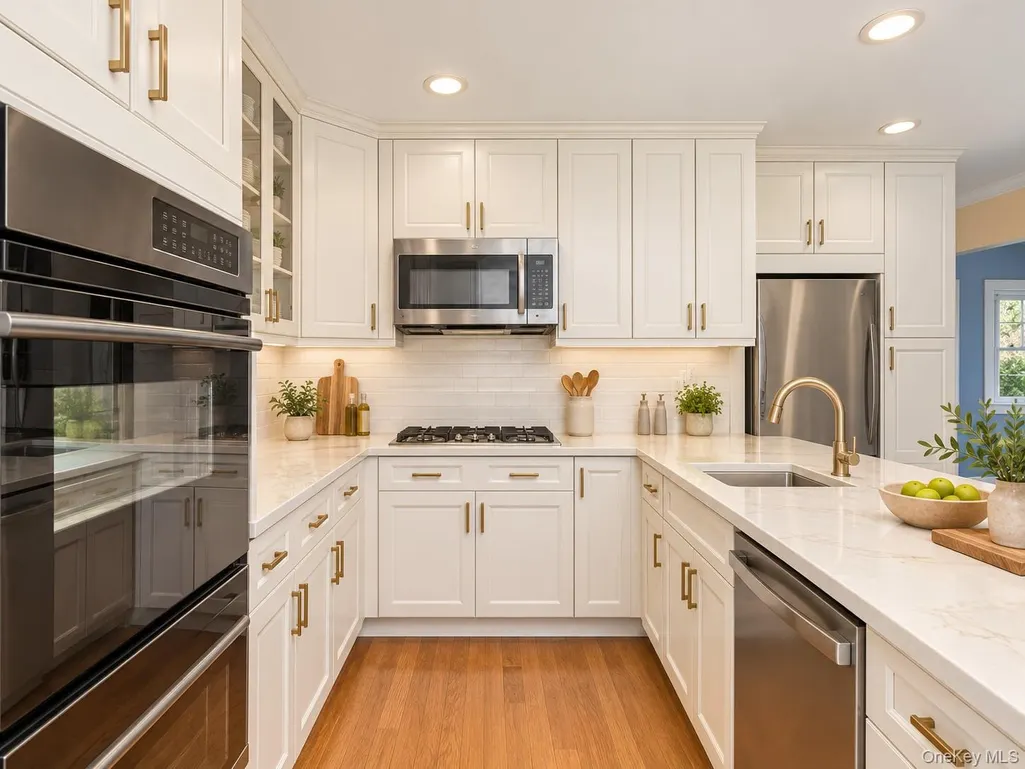
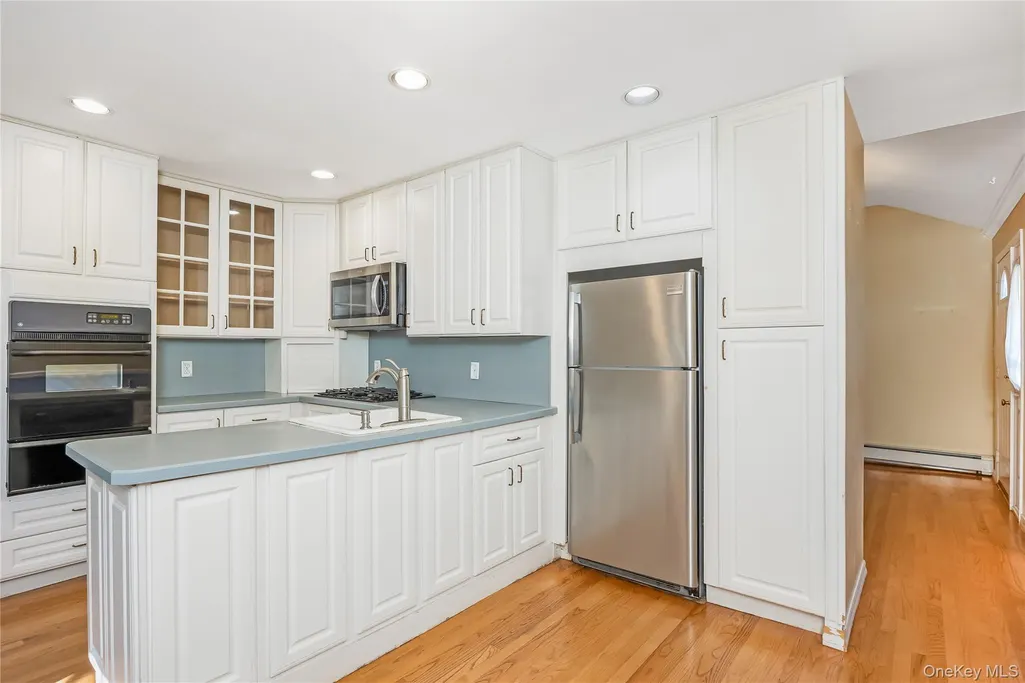
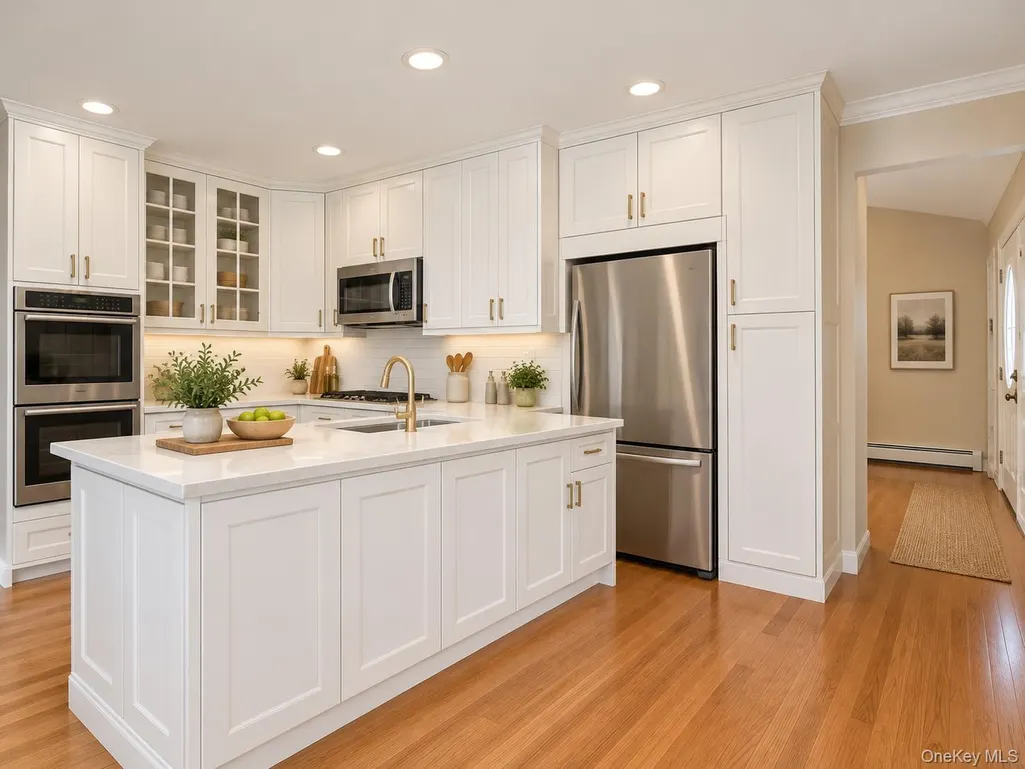
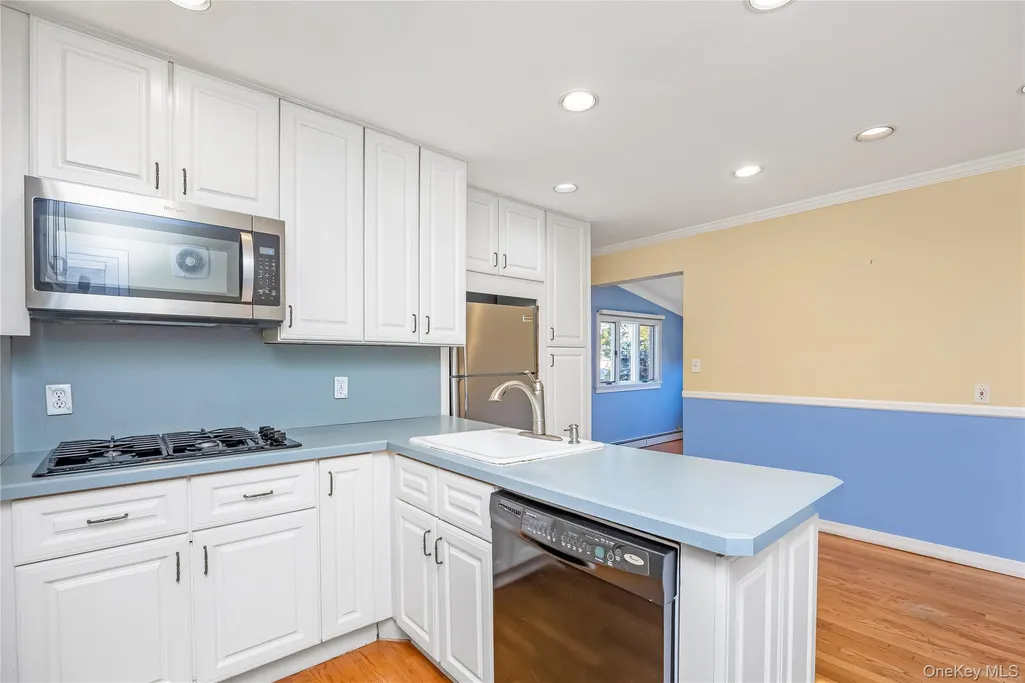
| Appliances | Dishwasher,Dryer,Gas Cooktop,Gas Oven,Microwave,Refrigerator,Stainless Steel Appliance(s),Washer,Gas Water Heater |
| Garage Spaces | 2 |
| Patio/Porch Features | Covered,Patio |
| Architectural Style | Exp Ranch |
| Construction Materials | Vinyl Siding |
| Year Built | 1964 |
| Property Subtype | Single Family Residence |
| Tax Year | 2026 |
| Parcel Number | 2489-47-145-00-0022-0 |
| County | Nassau County |
| Property Type | Residential |
| HOA | No |
| Garage Y/N | Yes |
| Total Rooms | 7 |
| Full Baths | 3 |
| Directions | Old Bethpage Road to Pasture Lane to Voorhis Drive |
| High School | Plainview-Old Bethpage/Jfk Hs |
| City | Oyster Bay |
| Senior Community Y/N | No |
| High School District | Plainview |
| Carport Y/N | No |
| Elementary School | Old Bethpage School |
| Property Attached Y/N | No |
| Tax Annual Amount | 18916 |
| Middle/Junior High School | H B Mattlin Middle School |
| Building Area Units | Square Feet |
| Standard Status | Active |
| Middle/Junior School District | Plainview |
| Elementary School District | Plainview |
| Tax Assessed Value | 681 |
| PostalCity | Old Bethpage |
| AttributionContact | 516-874-3033 |
| Listing Appliances | Dishwasher, Dryer, Gas Cooktop, Gas Oven, Microwave, Refrigerator, Stainless Steel Appliance(s), Washer, Gas Water Heater |
Interior Features
| Interior Amenities | First Floor Bedroom,First Floor Full Bath,Double Vanity,Eat-in Kitchen,Entrance Foyer,Formal Dining,Granite Counters,His and Hers Closets,Kitchen Island,Pantry,Primary Bathroom,Master Downstairs,Rece |
|---|---|
| Basement | Full,Storage Space,Walk-Out Access |
| Flooring | Hardwood,Wood |
| Total Fireplaces | 1 |
| Fireplace Features | Family Room,Masonry,Wood Burning |
| Formal Dining | Yes |
| Basement Features | Full, Storage Space, Walk-Out Access |
| Basement (Y/N) | Yes |
| Fireplace Y/N | Yes |
| Total Bedrooms | 3 |
| Eat-in Kitchen | Yes |
| Total Baths | 3 |
| General Features | First Floor Bedroom,First Floor Full Bath,Double Vanity,Eat-in Kitchen,Entrance Foyer,Formal Dining,Granite Counters,His and Hers Closets,Kitchen Island,Pantry,Primary Bathroom,Master Downstairs |
| Walk-In Closet | Yes |
| Entrance Foyer | Yes |
Exterior Features
| Fencing | Fenced |
|---|---|
| Parking Features | Driveway,Garage |
| Water Source | Public |
| Parking Features | Driveway, Garage |
| Building Area Total | 1982 |
| Waterfront Y/N | No |
Amenities
- Foreclosure
- Views
- Short Sale
- New Construction
- Adult 55+
- Lease To Own
- No HOA Fees
- Furnished
- Primary On Main
- Air Conditioning
- Seller Finance
- Green
- Fixer Upper
- Horse
- Golf
- Fireplace
- Deck
- Garage
- Basement
- Pool
Property vs Single Family Average in 11804
Price
Taxes
Year Built
Visits
 OneKey® MLS required Copyright, Source of Data and Disclaimer for IDX display
Information Copyright 2026, OneKey® MLS. All Rights Reserved.
The source of the displayed data is either the property owner or public record provided by non-governmental third parties. It is believed to be reliable but not guaranteed. This information is provided exclusively for consumers' personal, non-commercial use.
The data relating to real estate for sale on this website comes in part from the
OneKey® MLS required Copyright, Source of Data and Disclaimer for IDX display
Information Copyright 2026, OneKey® MLS. All Rights Reserved.
The source of the displayed data is either the property owner or public record provided by non-governmental third parties. It is believed to be reliable but not guaranteed. This information is provided exclusively for consumers' personal, non-commercial use.
The data relating to real estate for sale on this website comes in part from the
