
Address
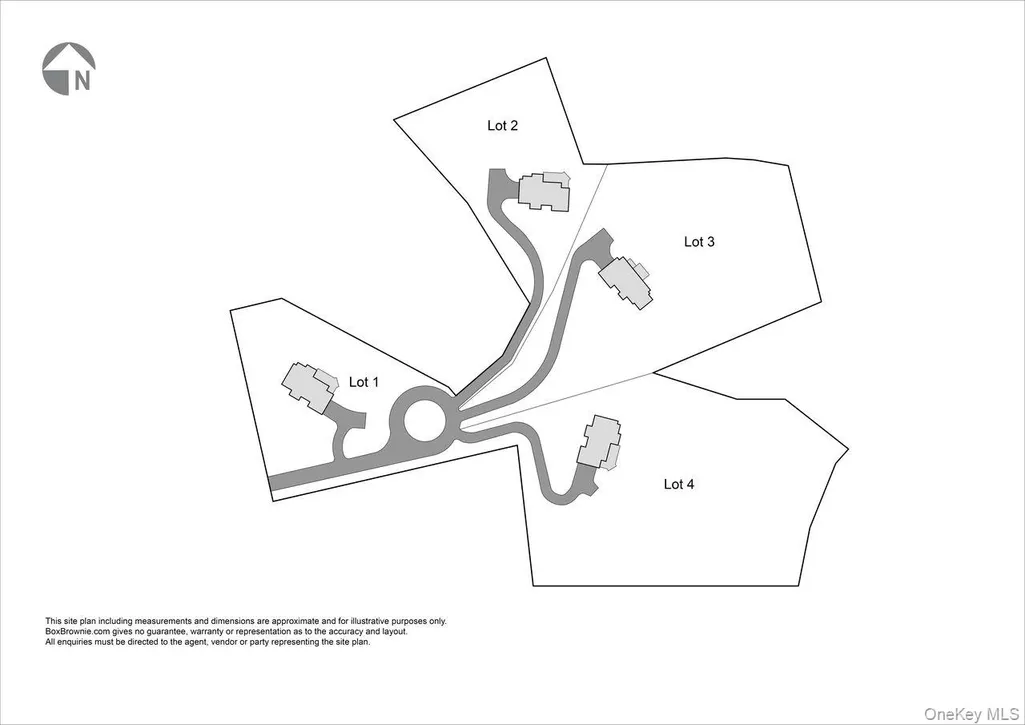
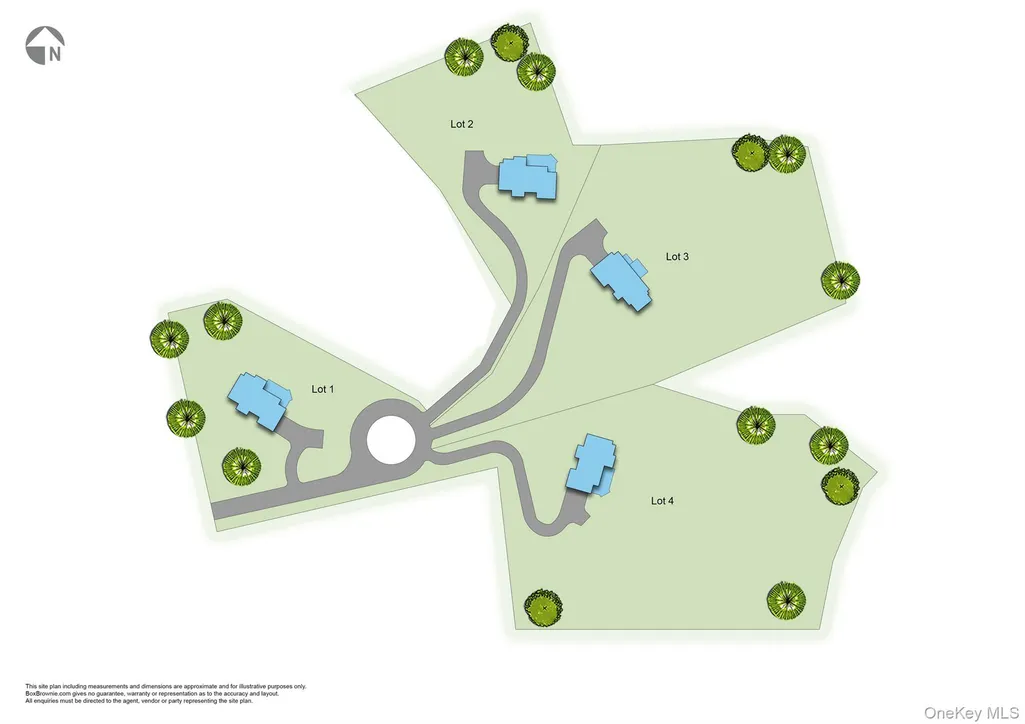
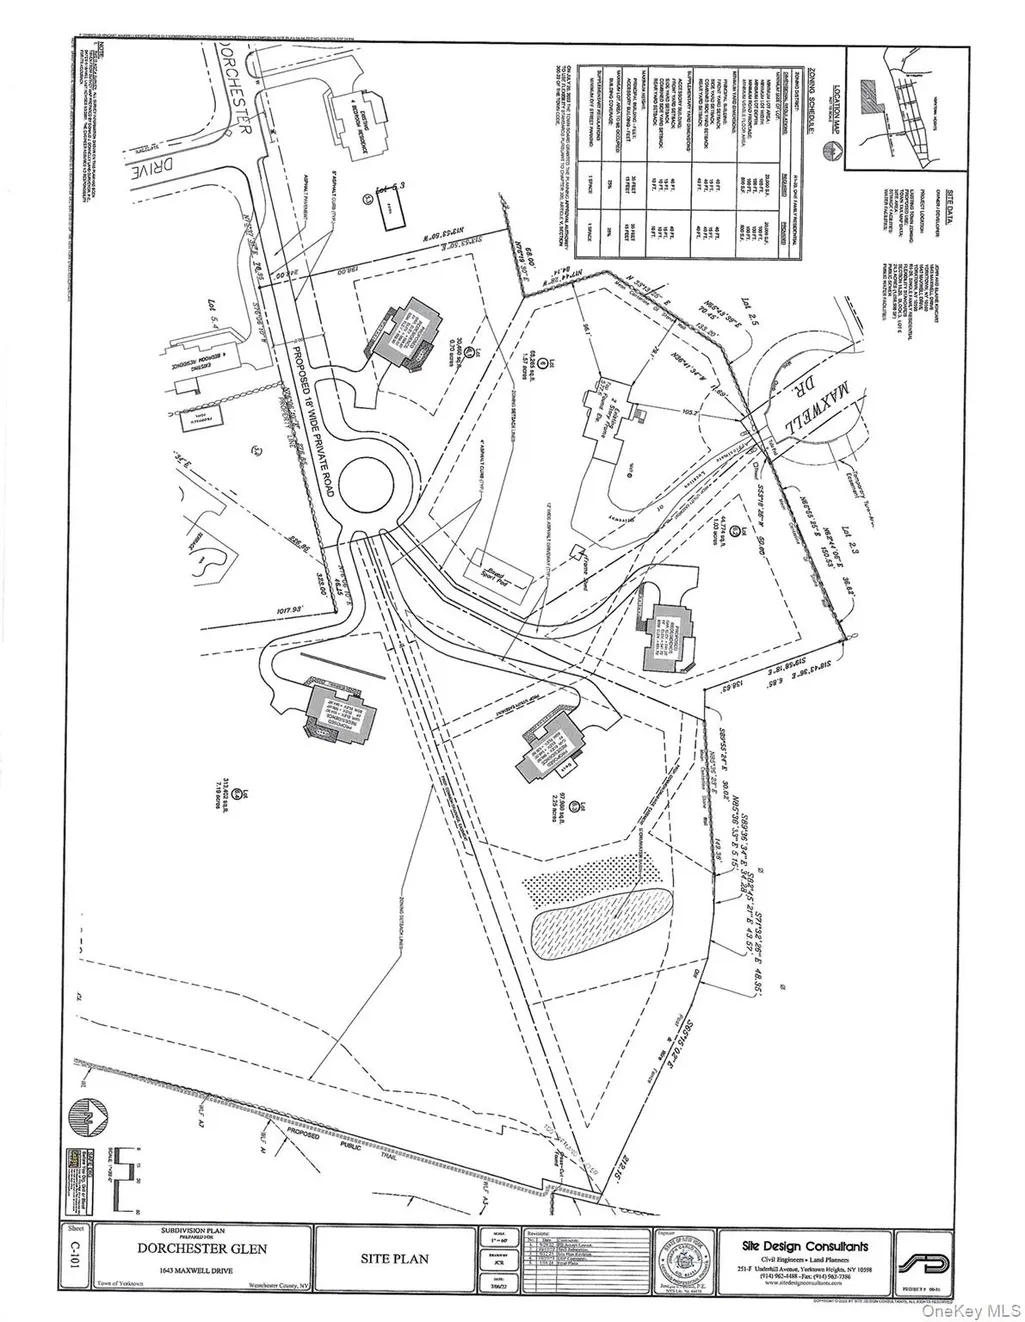
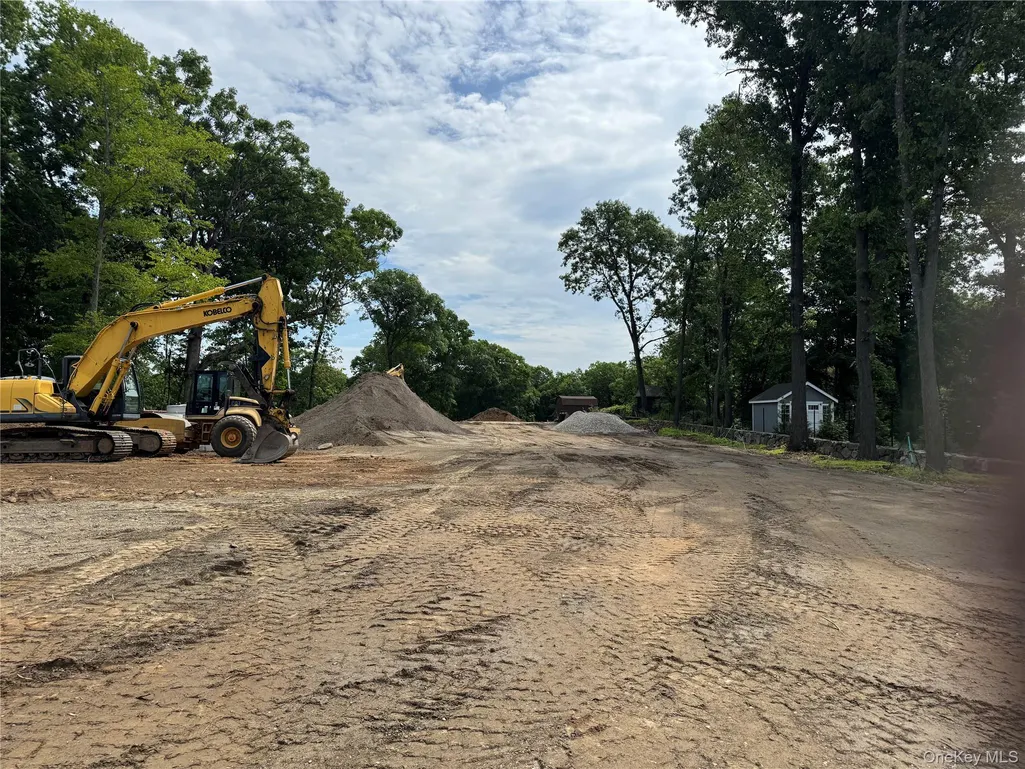
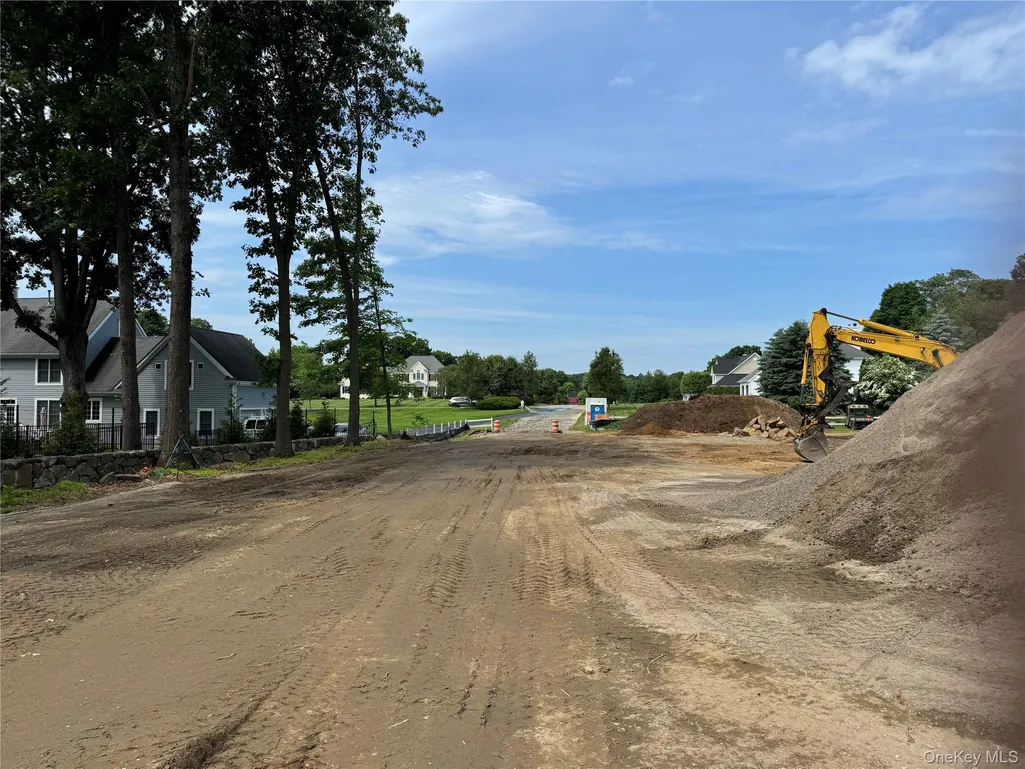
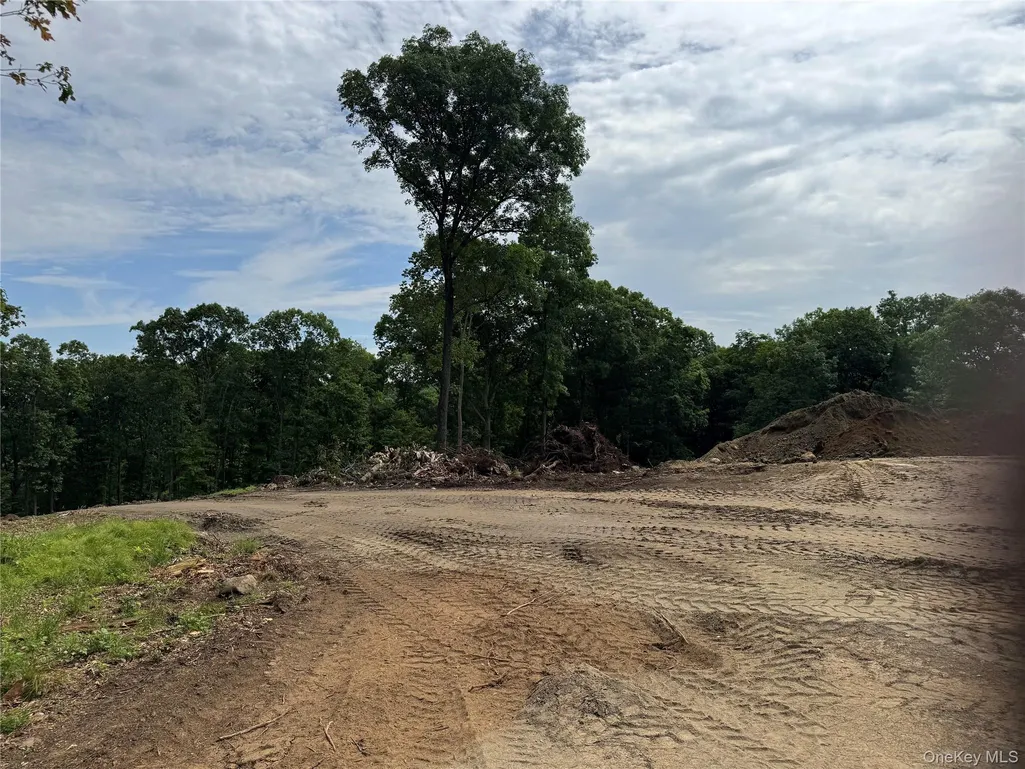
Lot 4 126 Kincart Court, Yorktown Heights, NY
Price
$ 2,525,000
Property Attributes
- MLS#1030521
- TypeSingle Family
- Listing Status Active
- CountyWESTCHESTER
- CityYorktown Heights
- Zip10598
- StyleColonial,Contemporary
- Year Built2026
- Price$ 2,525,000
- Bedrooms4
- Full Bathrooms3
- Half Bathrooms1
- Sqr Footage4951
- Lot Size7.19 Acres
Data Source:
Listings courtesy of OneKey® MLS as distributed by MLS GRID
Property Description
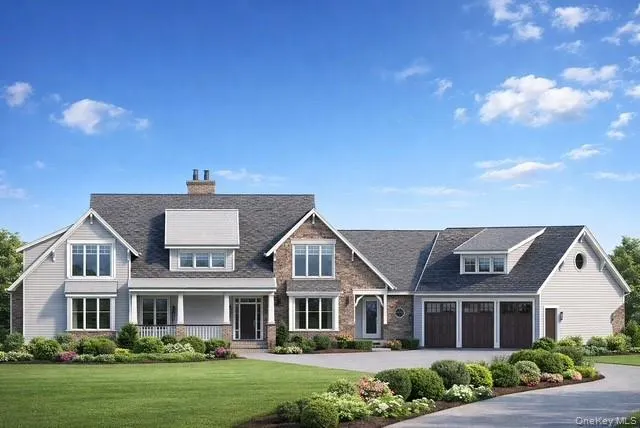
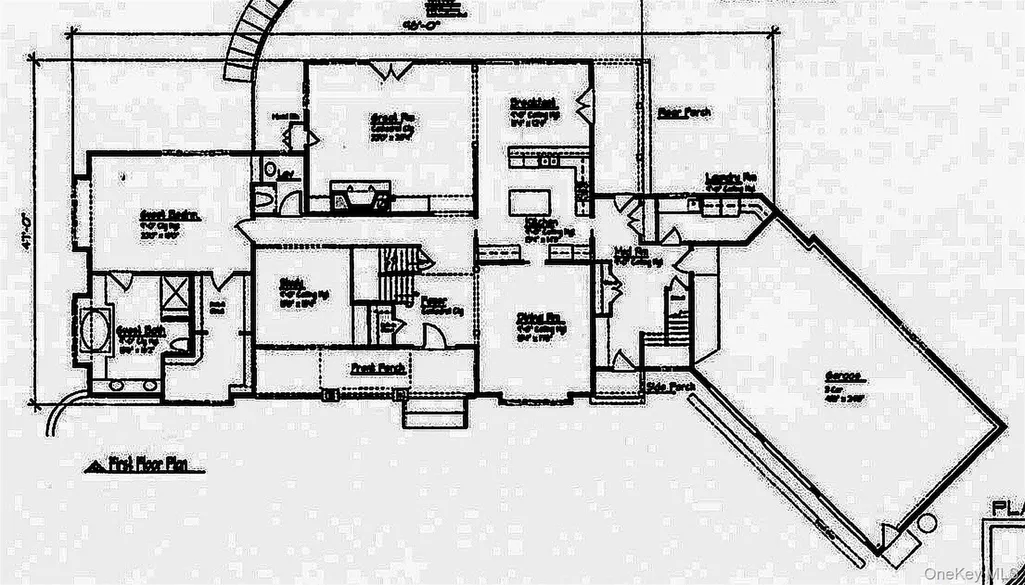
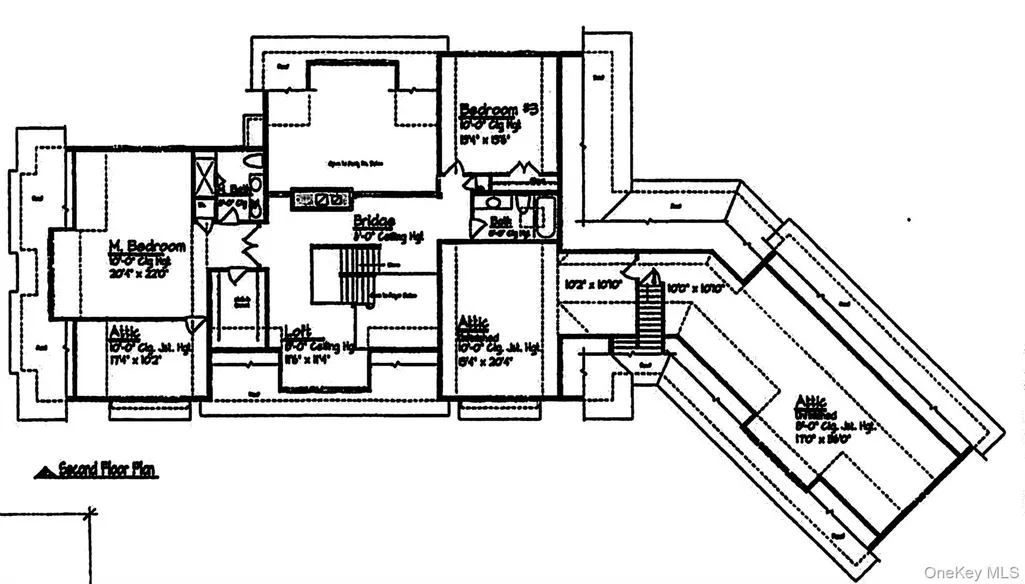
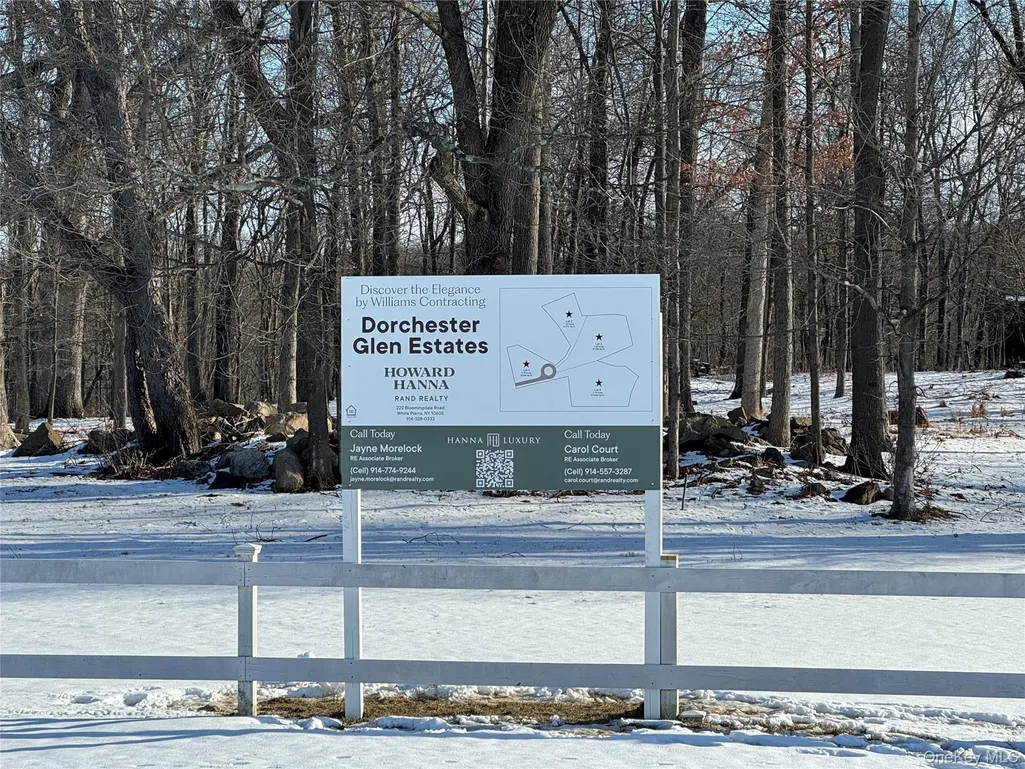
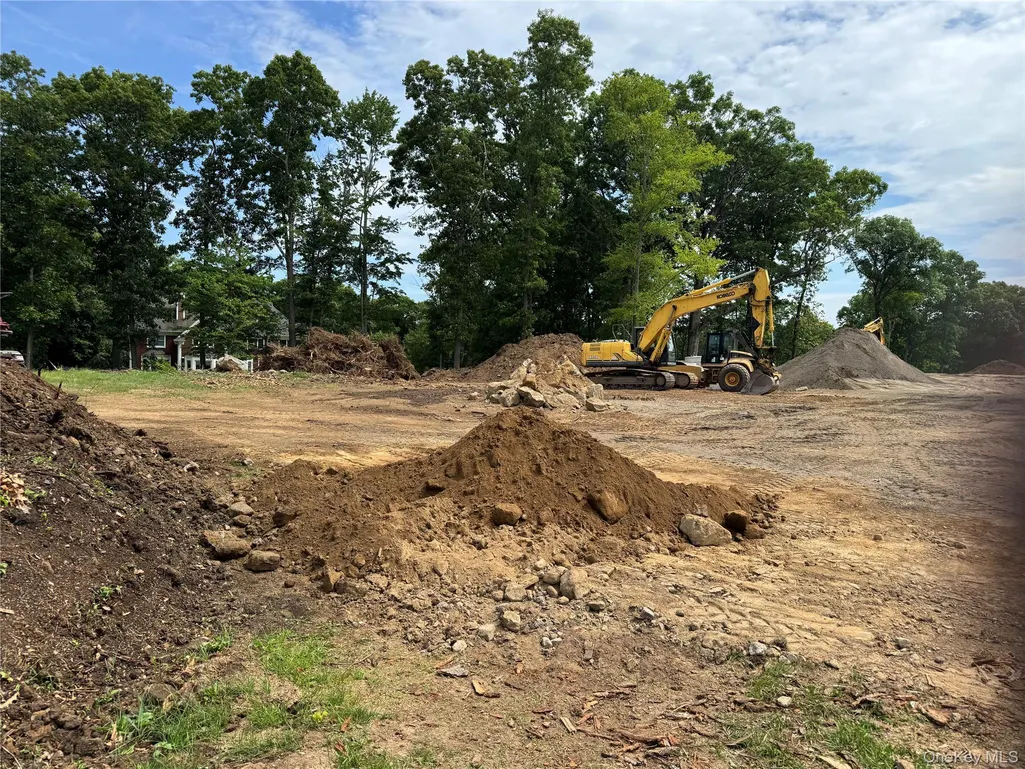
New Construction - The Manor Welcome to Dorchester Glen Estates a Premier Luxury Development. Choose One of our plans or bring your own. Builder will build to suit. Nestled in the heart of southern Yorktown Heights, this exclusive community combines sophistication, serenity, and convenience. Each residence is thoughtfully situated on expansive acreage, offering unparalleled privacy amid lush greenery and mature landscapes. Designed for those who value both space and style, the development provides a rare balance of luxury living and natural beauty. Just minutes away, you’ll find fine dining, charming local restaurants, and vibrant shopping destinations. Easy access to major highways and nearby train stations ensures seamless travel to New York City and beyond, while the surrounding parks and nature trails invite you to enjoy the outdoors right at your doorstep. This is more than a home—it’s a lifestyle defined by elegance, comfort, and connection to nature.
| Elementary School | Middle School | High School |
|---|---|---|
| Brookside Elementary School Campus | Mildred E Strang Middle School | Yorktown High School |
| Price History | |
|---|---|
| 7/24/2026 | Listed $2,350,000 |
| 7/25/2026 | 3$2,295,000 |
General Features
| Sewer | Public Sewer |
|---|---|
| Heating | Hydro Air |
| Cooling | Central Air |
| Utilities | Cable Available,Electricity Available,Electricity Connected,Natural Gas Available,Natural Gas Connected,Sewer Available,Sewer Connected,Trash Collection Public,Water Available,Water Connected |
| Appliances | Dishwasher,Oven,Range,Stainless Steel Appliance(s) |
| Garage Spaces | 3 |
| Architectural Style | Colonial,Contemporary |
| Construction Materials | HardiPlank Type |
| Year Built | 2026 |
| Property Subtype | Single Family Residence |
| Tax Year | 2026 |
| Parcel Number | 048-008-0001-004-004 |
| County | Westchester County |
| Property Type | Residential |
| HOA | No |
| Garage Y/N | Yes |
| Total Rooms | 11 |
| Full Baths | 3 |
| Directions | Hanover Rd to Dorchester Dr to straight to white fence entrance |
| High School | Yorktown High School |
| City | Yorktown |
| Senior Community Y/N | No |
| High School District | Yorktown |
| Carport Y/N | No |
| Elementary School | Brookside Elementary School Campus |
| Property Attached Y/N | No |
| Middle/Junior High School | Mildred E Strang Middle School |
| Additional Parcels Y/N | No |
| Building Area Units | Square Feet |
| Standard Status | Active |
| Middle/Junior School District | Yorktown |
| Elementary School District | Yorktown |
| Tax Lot | Lot 4 |
| PostalCity | Yorktown Heights |
| AttributionContact | 914-328-0333 |
| Listing Appliances | Dishwasher, Oven, Range, Stainless Steel Appliance(s) |
Interior Features
| Interior Amenities | Breakfast Bar,Double Vanity,Eat-in Kitchen,Entrance Foyer,Formal Dining,Granite Counters,High Ceilings,Kitchen Island,Open Floorplan,Primary Bathroom,Walk-In Closet(s),Washer/Dryer Hookup |
|---|---|
| Basement | Full,Unfinished |
| Flooring | Hardwood |
| Total Fireplaces | 1 |
| Fireplace Features | Family Room |
| Formal Dining | Yes |
| Basement Features | Full, Unfinished |
| Basement (Y/N) | Yes |
| Fireplace Y/N | Yes |
| Half Baths | 1 |
| Total Bedrooms | 4 |
| Eat-in Kitchen | Yes |
| Total Baths | 4 |
| General Features | Breakfast Bar,Double Vanity,Eat-in Kitchen,Entrance Foyer,Formal Dining,Granite Counters,High Ceilings,Kitchen Island,Open Floorplan,Primary Bathroom,Walk-In Closet(s),Washer/Dryer Hookup |
| Walk-In Closet | Yes |
| Entrance Foyer | Yes |
Exterior Features
| Parking Features | Attached,Driveway,Garage |
|---|---|
| Water Source | Public |
| Parking Features | Attached, Driveway, Garage |
| Spa | No |
| Waterfront Y/N | No |
| Builder Model | The Manor |
| Road Responsibility | Public Maintained Road |
| Horse Y/N | No |
Amenities
- Foreclosure
- Views
- Short Sale
- New Construction
- Adult 55+
- Lease To Own
- No HOA Fees
- Furnished
- Primary On Main
- Air Conditioning
- Seller Finance
- Green
- Fixer Upper
- Horse
- Golf
- Fireplace
- Deck
- Garage
- Basement
- Pool
Property vs Single Family Average in 10598
Price
Year Built
Visits
 OneKey® MLS required Copyright, Source of Data and Disclaimer for IDX display
Information Copyright 2026, OneKey® MLS. All Rights Reserved.
The source of the displayed data is either the property owner or public record provided by non-governmental third parties. It is believed to be reliable but not guaranteed. This information is provided exclusively for consumers' personal, non-commercial use.
The data relating to real estate for sale on this website comes in part from the
OneKey® MLS required Copyright, Source of Data and Disclaimer for IDX display
Information Copyright 2026, OneKey® MLS. All Rights Reserved.
The source of the displayed data is either the property owner or public record provided by non-governmental third parties. It is believed to be reliable but not guaranteed. This information is provided exclusively for consumers' personal, non-commercial use.
The data relating to real estate for sale on this website comes in part from the
